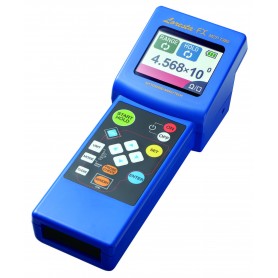
The resistivity of powder is a critical characteristic, distinct from both the properties of solid bulk material and individual particles.
Automatic Powder Resistivity Analyzer
Built-in load-cell that monitors the applied pressure up to 20kN with high accuracy.
- Direct measurement with quick release of probe unit.
- A wide range of conductive powders can be measured under different pressures using the high accuracy pressure sensor and the unique unit (4-pin /ring electrode).
- Easy to measure powder resistivity and bulk density with precisely controlled pressure.
- Optimal for controlling properties of powders.
Uses
- Research and Development
- Quality Control
Typical applications
- Carbon Powders: Rechargeable battery electrode materials / Electronic parts materials (condensers, resistors,etc.) / Activated carbon / Cokes / Graphite / Carbon black / Carbon fibers / Carbon nanoparticles etc.
- Metal Powders: Rechargeble battery electrode materials / Thin film materials (copper powder , ITO powder , etc.) / Conductive pastes / Conductive paints and coatings.
- Other Powders: Toners and related powders / Magnetic materials such as Ferrite / Food and pharmaceuticals / Automotive parts / Motor parts etc.
Main features
- Fully automatic, just input the load value and press "START".
- Newly developed cylinder pump allows measuring from low load (0.01KN).
- High- pressure probe enables measuring at max. 250MPa.
- Better powder filling performance with the new suction pump.
- Improved repeatability of bulk density measurements.
Specifications
- Maximum load to the power unit /20kN (max.250Mpa)
- Probe unit /Capacity: φ20 or φ10 x 40mm
- Electrode /4-pin method (Electrode interval: 2 or 3mm) /Ring electrode method (Electrode diameter: 13mm)
- Main unit: Dimentions: W450 x D340 x H580, Weight: 42kg
- Hydraulic pump: Dimentions: W570 x D370 x H320, Weight: 29kg
- Power Source /AC100-240V (50-60Hz) 160VA
- Measuring Range /Hiresta UX (103~1014Ω) / Loresta GX (10-4~107Ω)
What should you check before choosing this product?
Match the measurement range and probe arrangement to the material and sample geometry. Check electrode compatibility, contact conditions and the required data output.